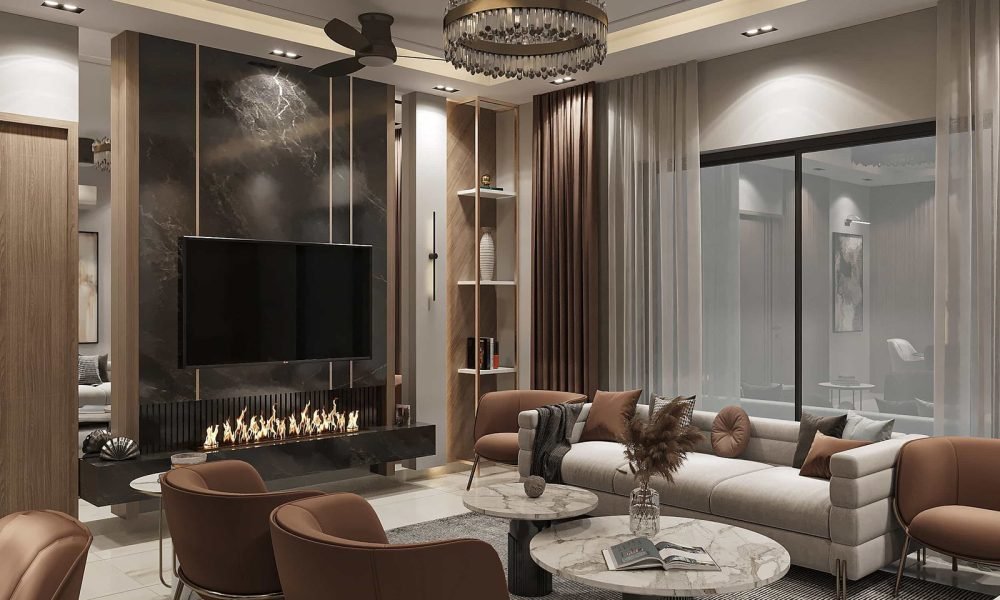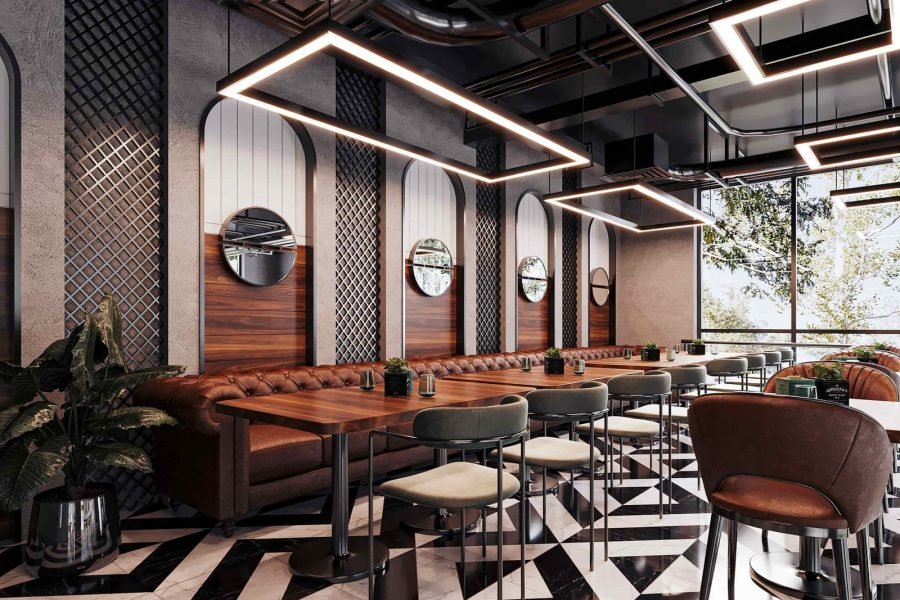
Arkstudio Design has curated a specialized team of Revit designers who create accurate plans, elevations, and 3D visuals. Revit provides real-time 3D models as you are working on 2D drafts, which makes the visualization process faster. It works especially well with complex parametric designs, as changes made to one part of the model (e.g., a floor plan) automatically reflect across all associated views (e.g., elevations, sections), reducing errors and saving time. It helps our clients associate the drawing with their MEP, plumbing, or electrical designers to work on the architecture file using the other features of the software. Revit also lets you collaborate with multiple teams working on a project.